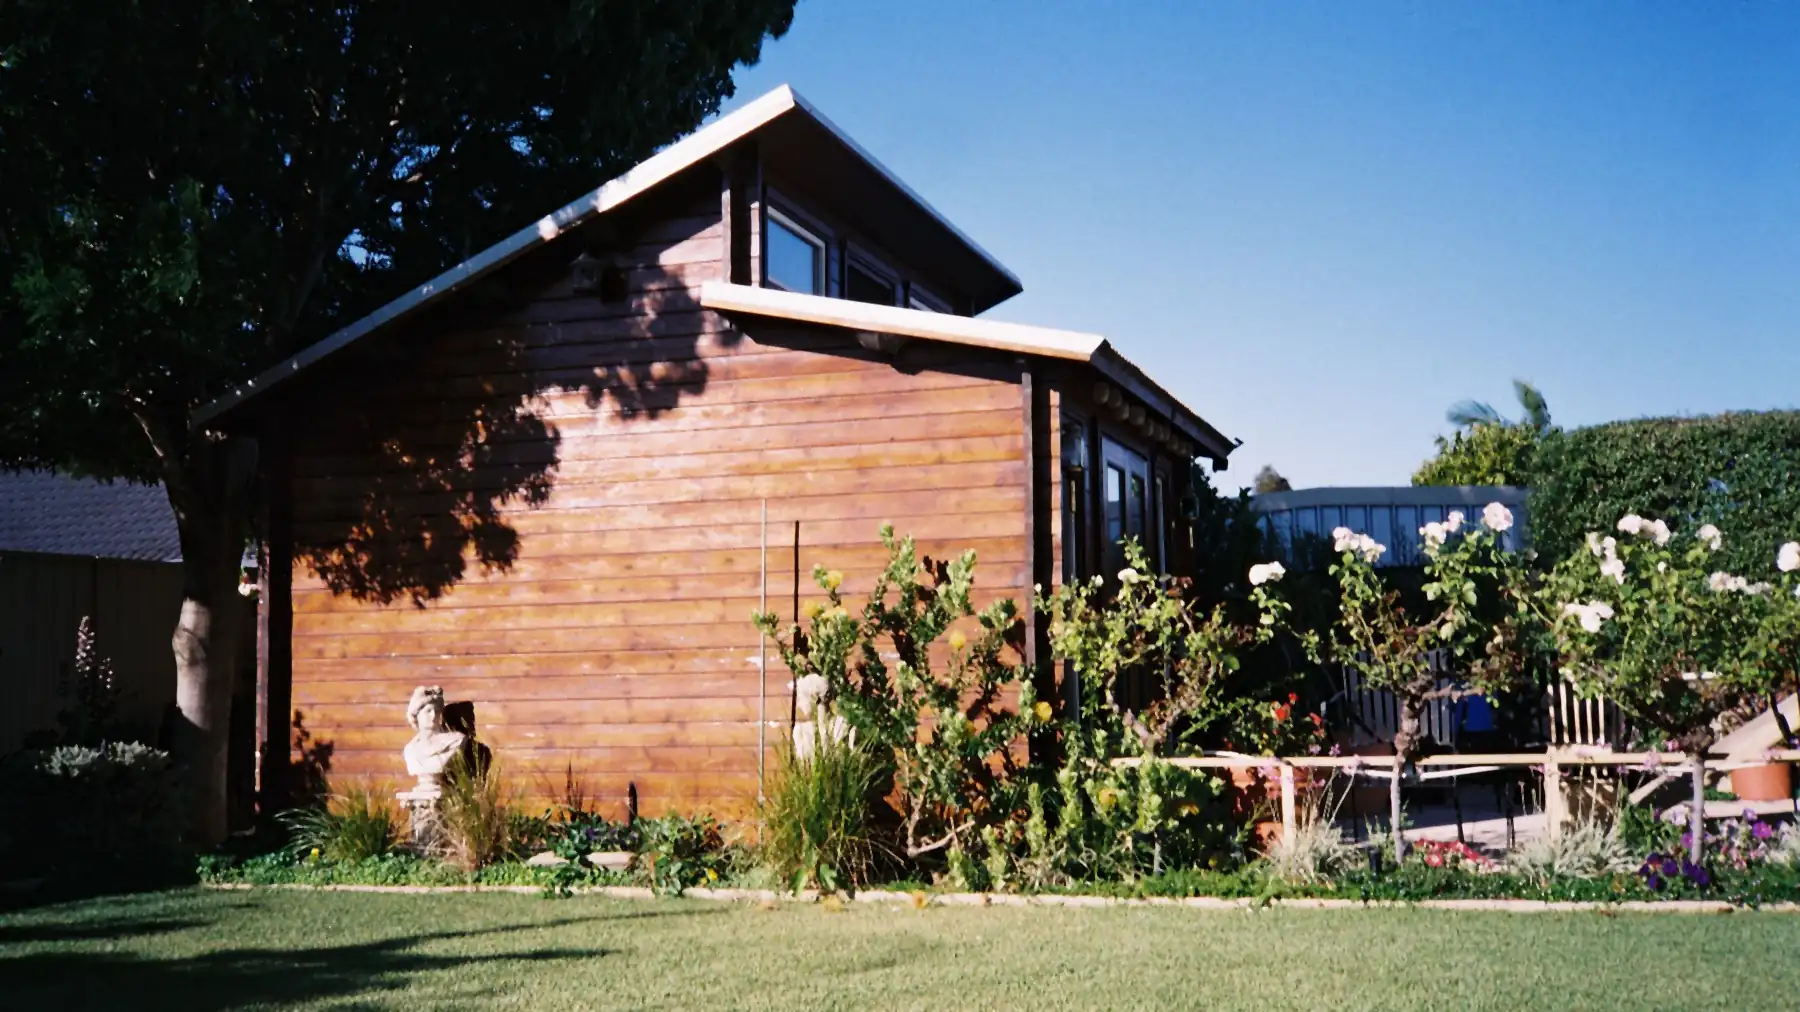
Cabins, tiny homes and minor dwellings, wired and certified.
Electrical wiring for a cabin, tiny home, tiny house or sleepout: the sub-main from the house, the board, the points, the lighting, the smoke alarms and the heat pump. One contractor, one certificate, ready for sign-off.
If it's a second building on your section, we wire it
Whatever it's called on the consent, the electrical work is the same: get power to it safely, distribute it properly inside, and certify it.
- Cabins and sleepouts. Relocatable or built in place, consented or exempt. The wiring still has to be certified either way.
- Minor dwellings and granny flats. Self-contained units with a kitchen, bathroom, hot water and heating to supply.
- Garage and shed conversions. Turning an existing sub-board and a couple of points into something that can actually be lived or worked in.
- Home offices and studios. Enough dedicated circuits that a heater and a workstation don't share one, plus data where you want it.
- Rental and Airbnb units. Compliant smoke alarms, RCD protection and the paperwork a property manager will ask you for.
- Tiny homes and tiny houses. On piles or on a trailer, built here or delivered: the supply, the connection point and the certification, sized for what the build actually draws.
From the house board to the last light switch
A cabin fitout is really two jobs stitched together: getting a safe supply out to the building, and wiring the building itself. Quoting them separately is how people end up with a surprise halfway through.
We quote the whole thing as one fixed price, after looking at the main switchboard, the run to the cabin, and what you actually plan to put in it.
Getting power there
Main switchboard checked for spare capacity, and upgraded if it hasn't got any. Sub-main sized for the real load, run underground in conduit or overhead, with the trench depth and protection the rules require.
Inside the cabin
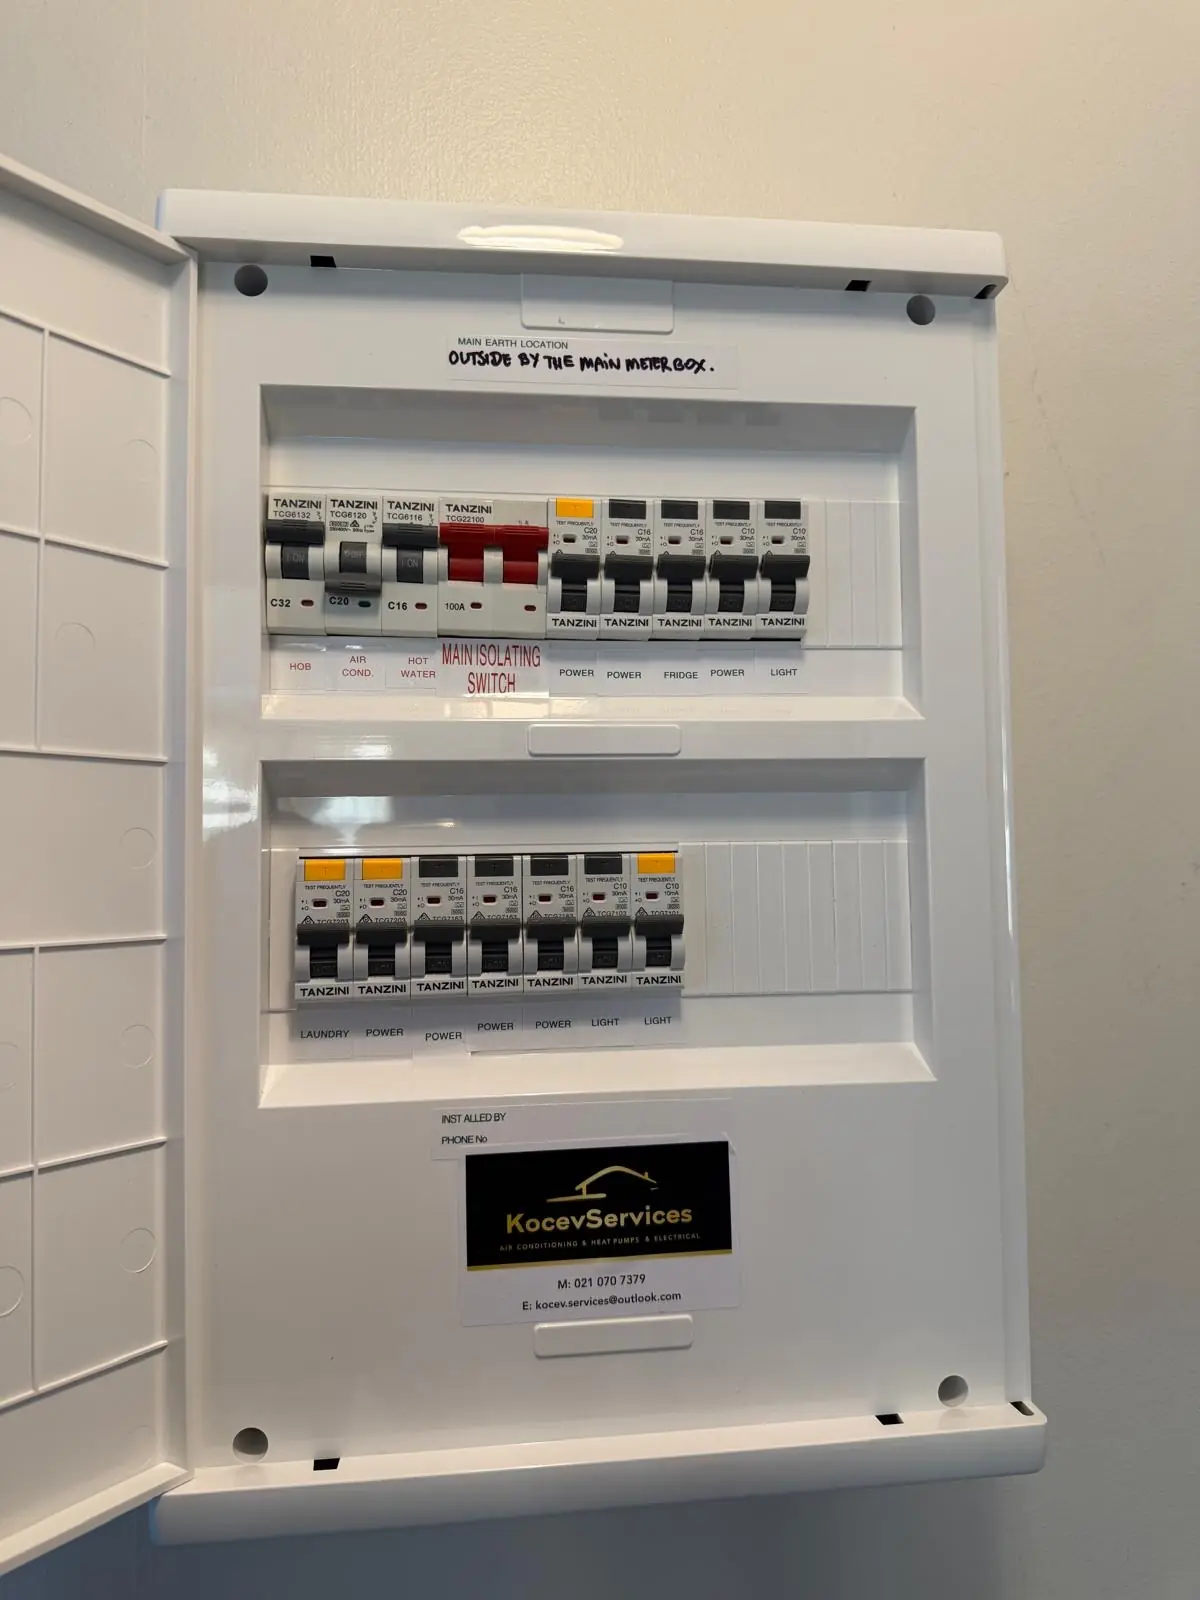
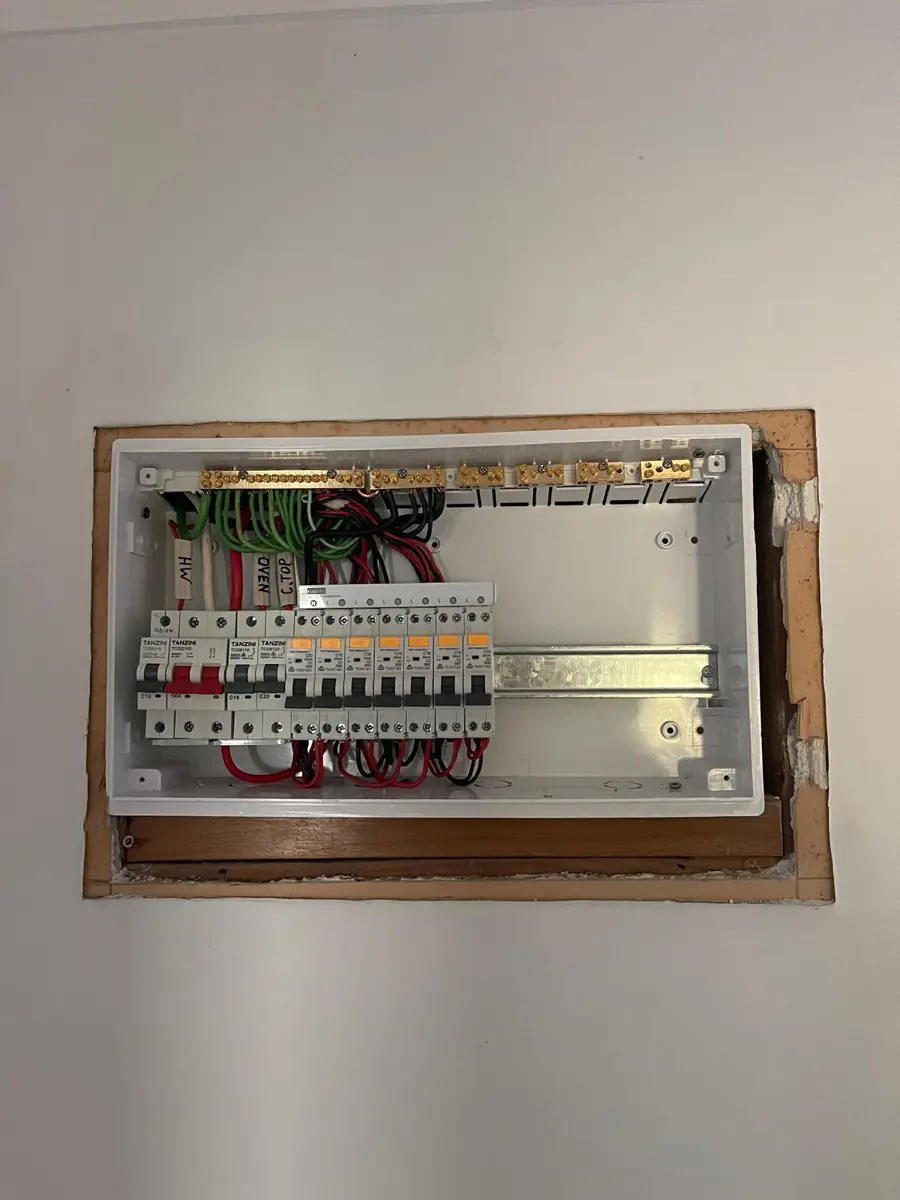
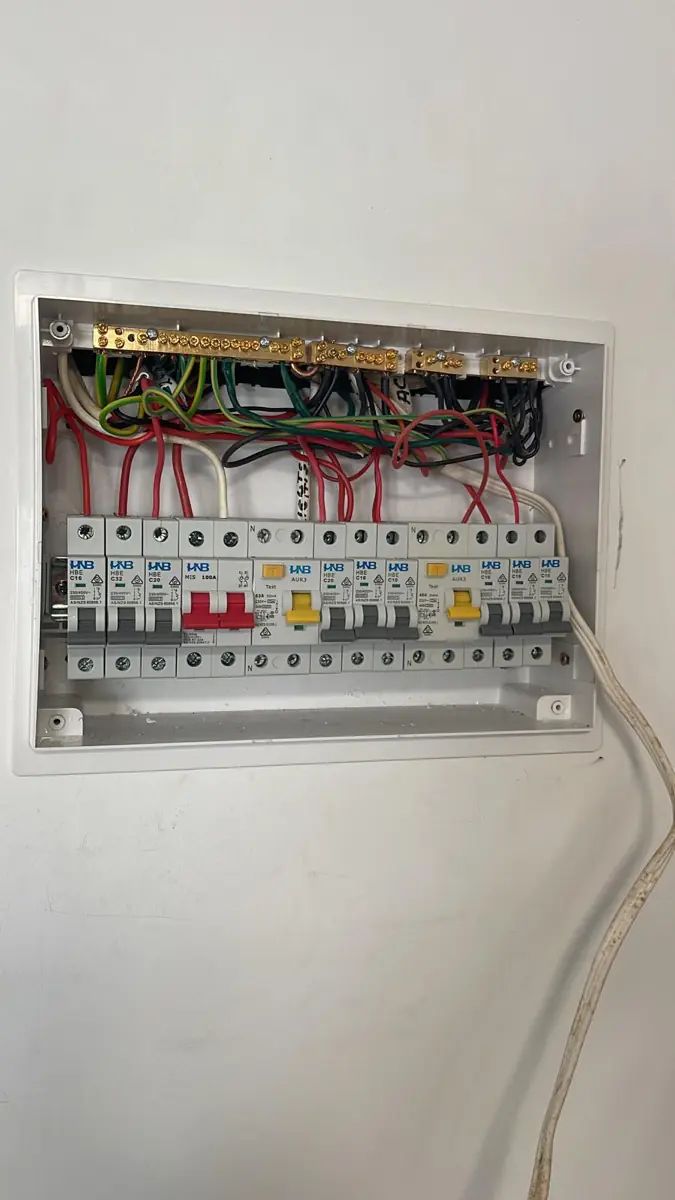
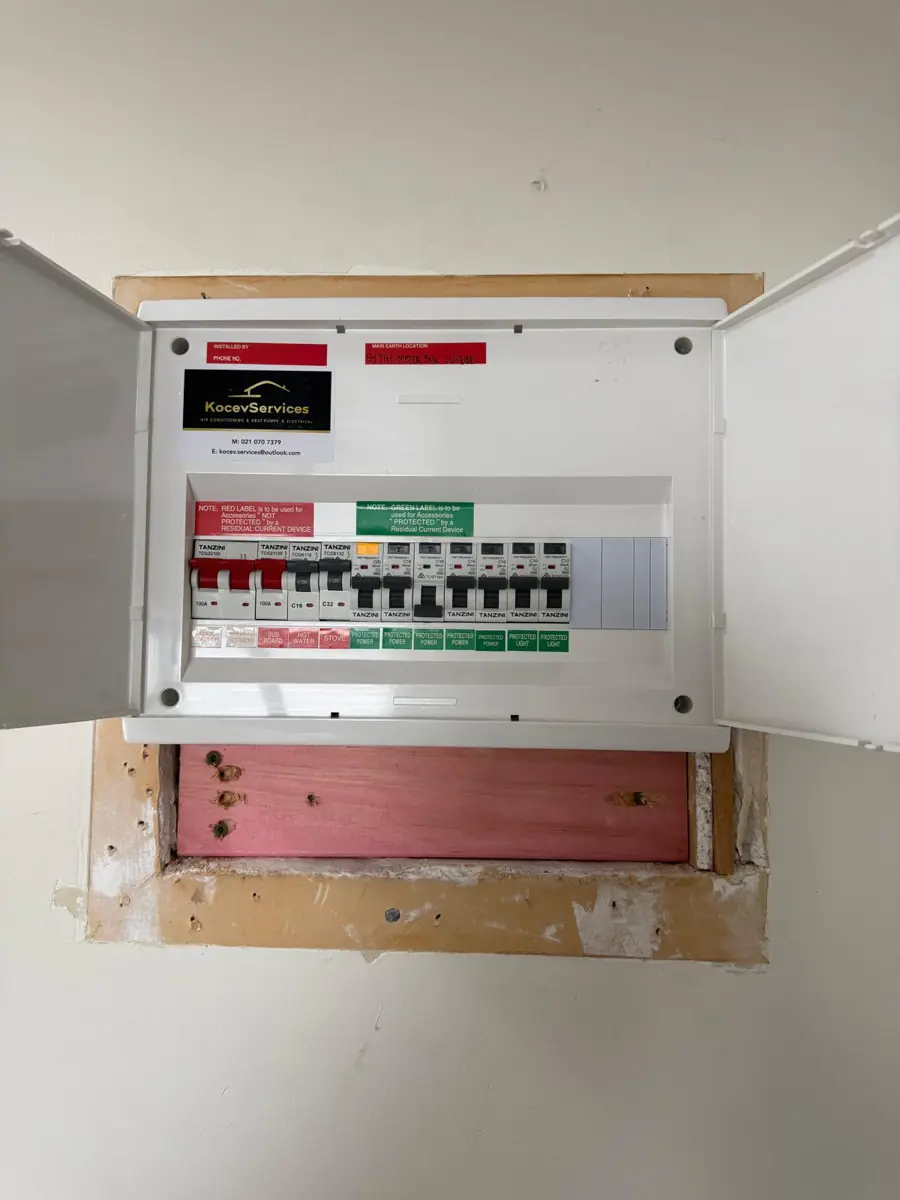
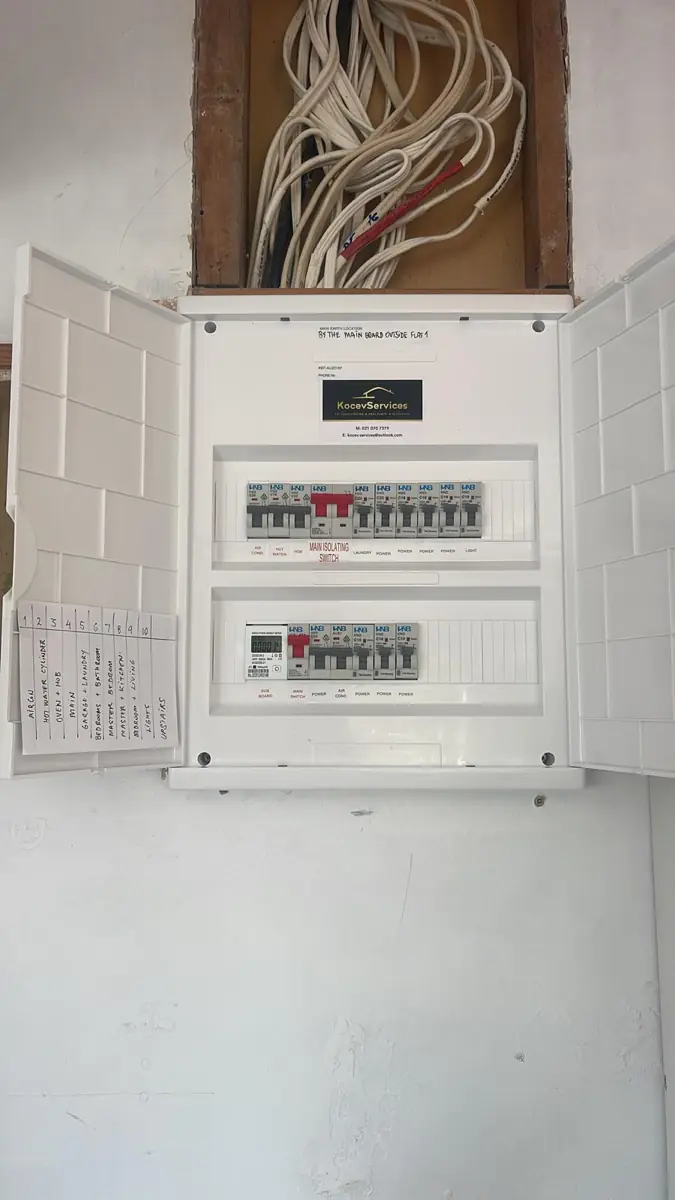
An RCD-protected sub-board with its own main switch and a labelled circuit schedule. Power points where furniture will actually go, lighting and switching, smoke alarms in any sleeping space, and dedicated circuits for the heat pump, hot water and kitchen appliances.
Signed off
Tested on completion, Certificate of Compliance and Electrical Safety Certificate issued, and a Record of Inspection where the work requires one.
Two visits, in step with the builder
Electrical for a new build happens in two stages, and both have to land at the right point or the linings go on over nothing.
Site visit and quote
We look at the main board, the run to the cabin and your plan, then give you a fixed price in writing. Free.
Rough-in
Before the linings go on: cables run, boxes fixed, sub-main in the ground. Booked around the builder, not against them.
Fit-off
Once the linings are up: board, switches, points, lights, smoke alarms and the heat pump fitted and connected.
Tested and certified
Everything tested, Certificate of Compliance and Electrical Safety Certificate issued, circuit schedule filled in.
If the cabin has already arrived pre-lined, it's a single visit. We bring the supply out, fit the board and connect what's there.
Boards, supplies and the details that get inspected
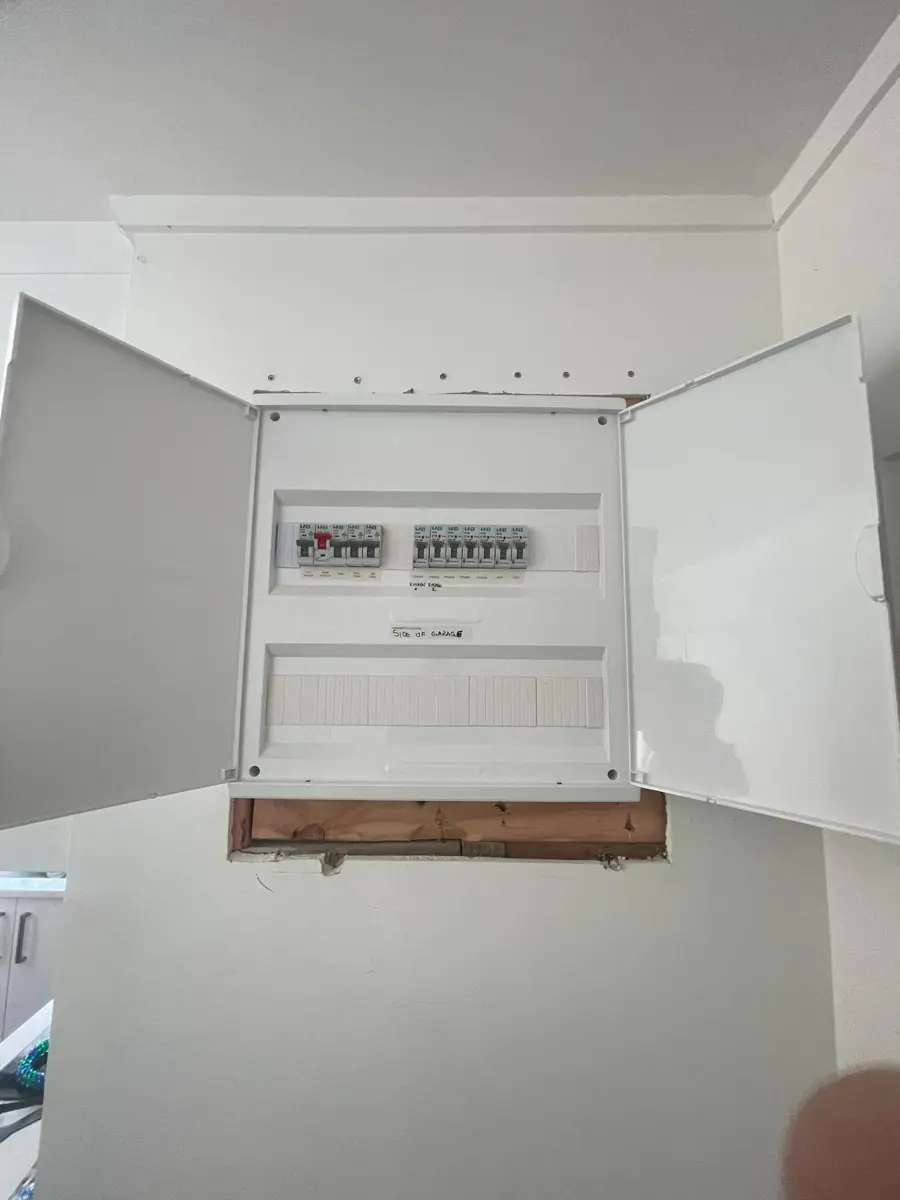
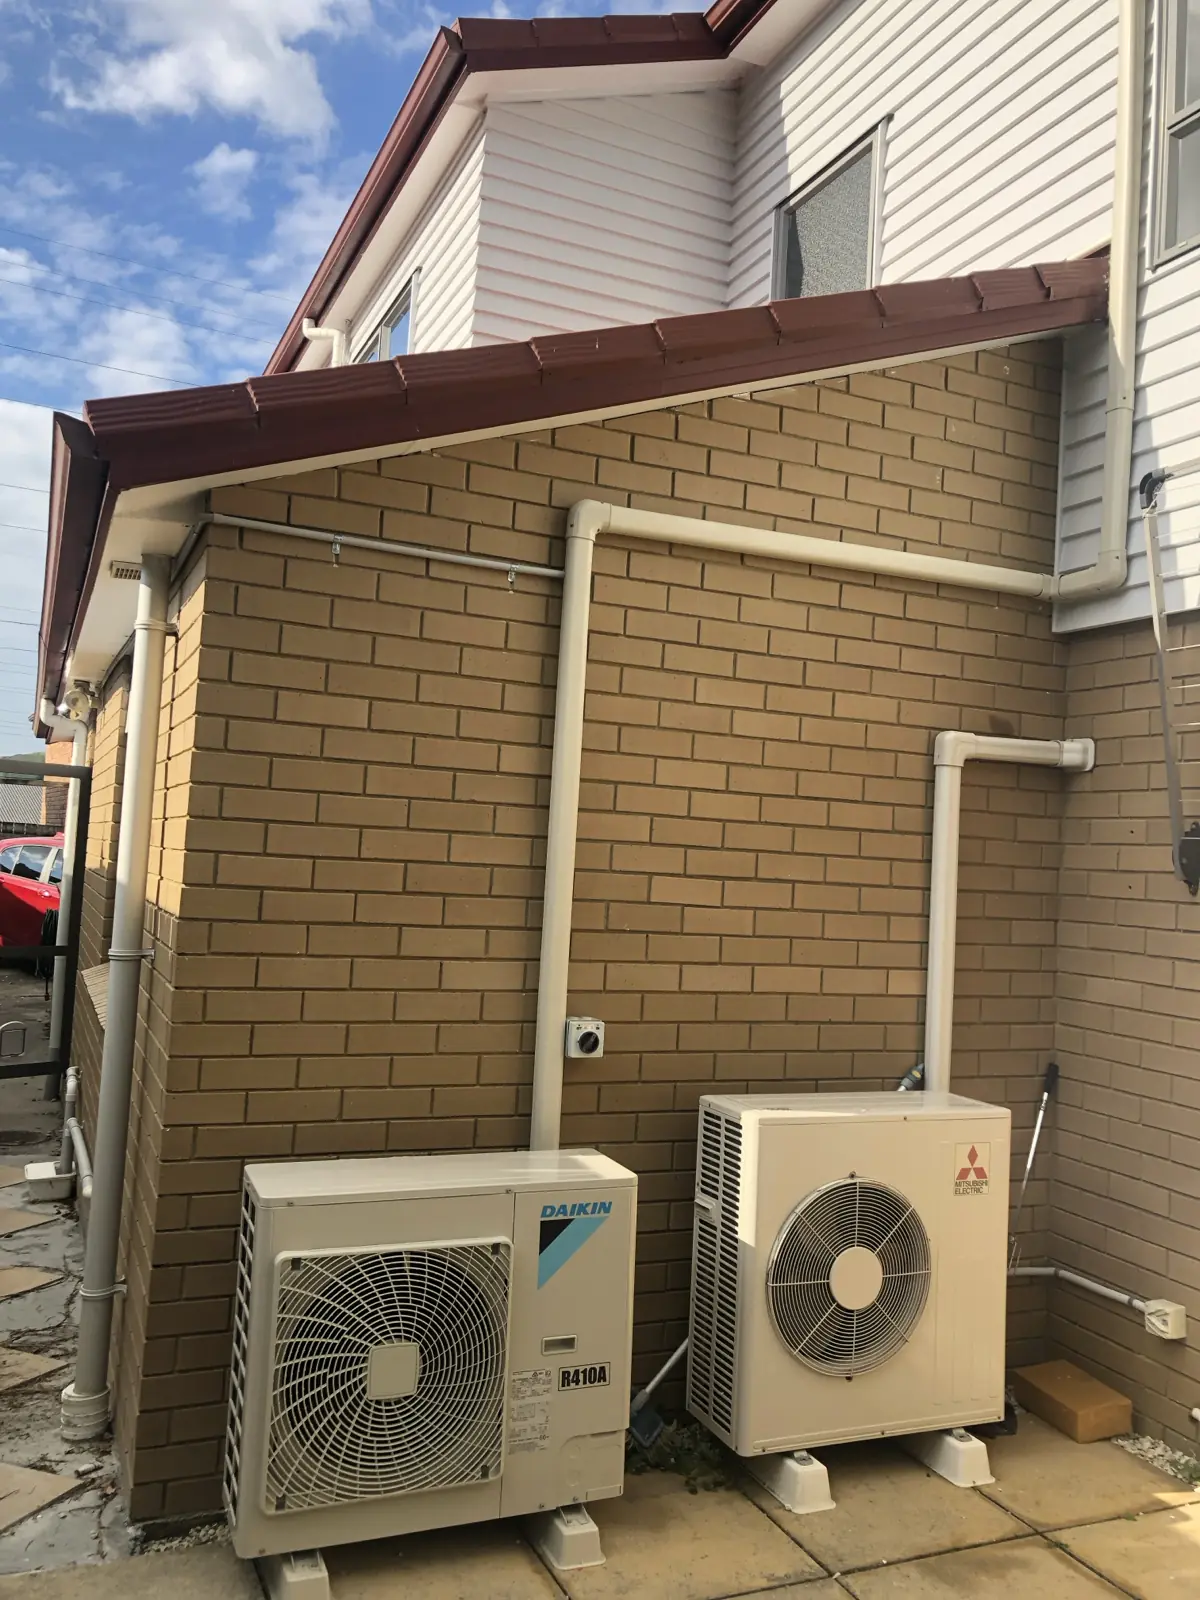
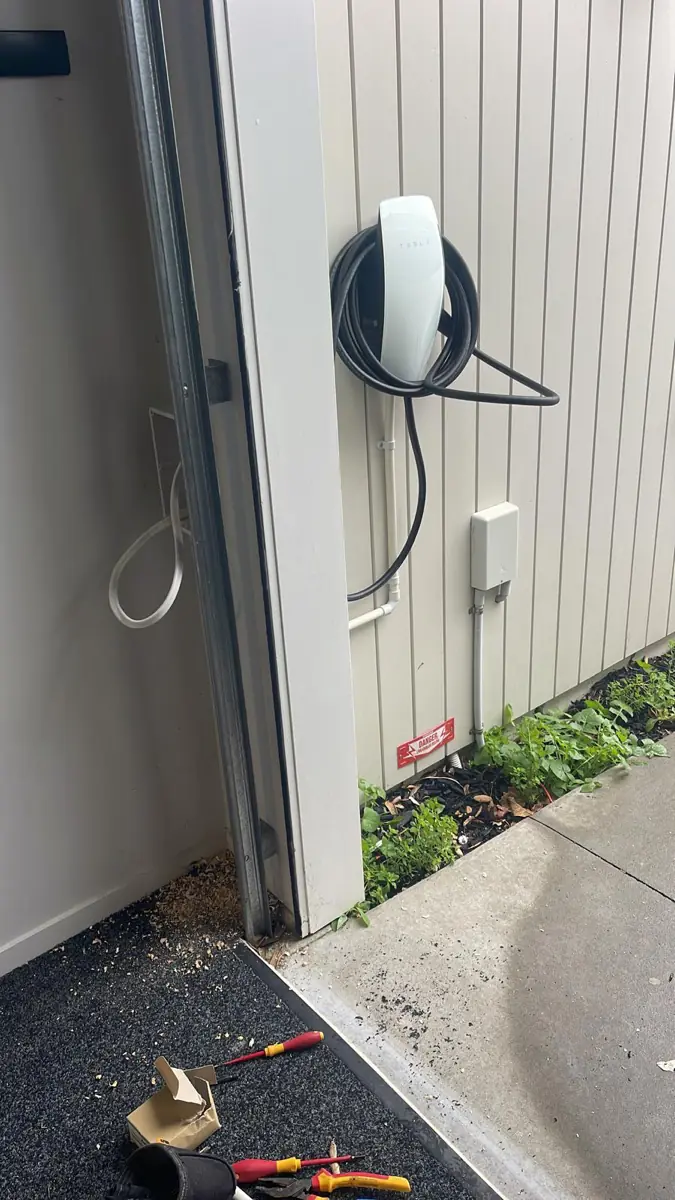
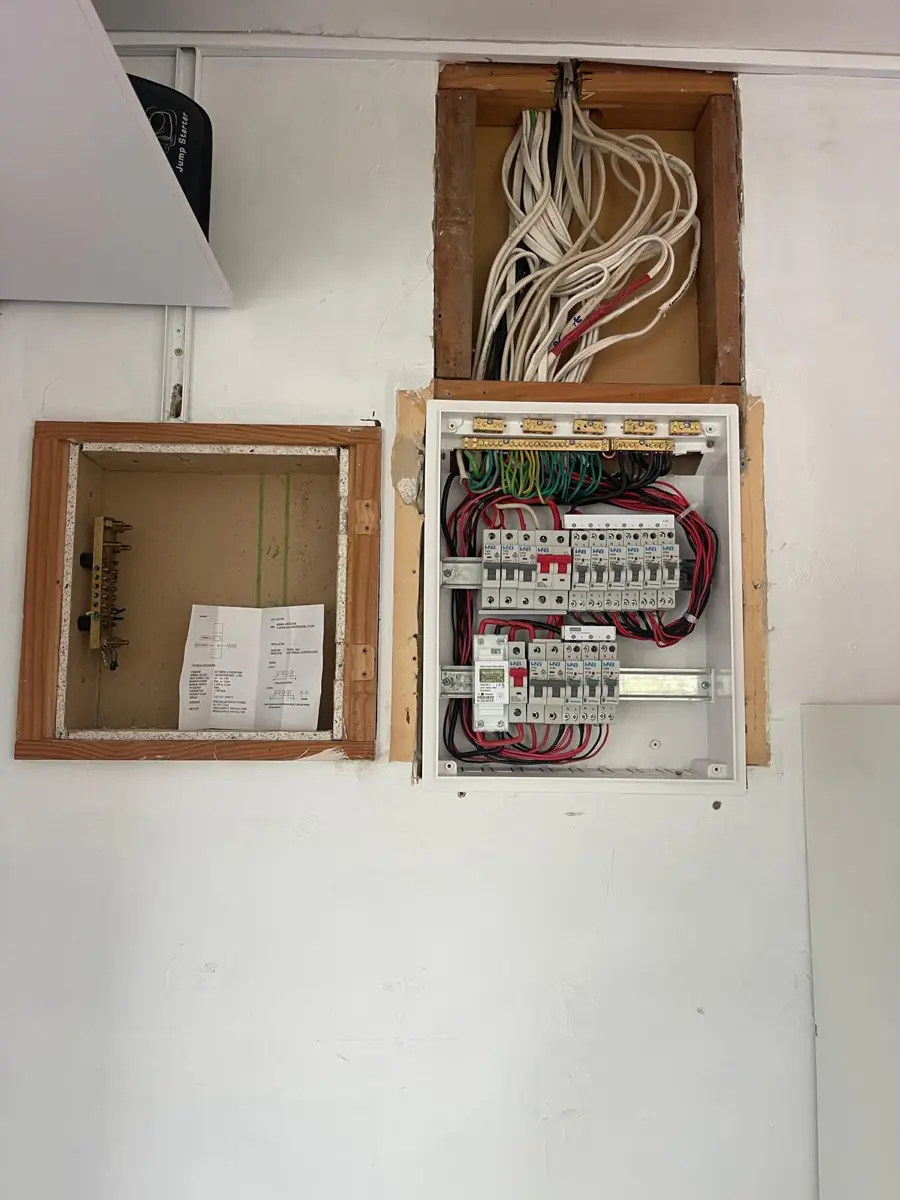
Real Auckland jobs, photographed on site. The board is the part an inspector opens, so it's the part worth looking at.
One contractor for the wiring and the heating
A cabin needs a heat pump about as often as it needs a light switch. Most builds book an electrician and then an HVAC installer, and wait for both.
Both trades, one visit
Registered electrician and HVAC installer in the same person. The heat pump circuit and the heat pump are the same quote and the same day.
Registered and certified
EWRB registration #119850, practising licence EE 069268, Site Safe registered. Certificate of Compliance and Electrical Safety Certificate on completion.
Engineer, not just a sparky
A Bachelor's in Industrial Power Engineering and Automation (NZQA Level 7) and Engineers New Zealand ET Practical recognition, on top of 20+ years on the tools.
Sized for what you'll add
The sub-main and the board go in with headroom, so adding a charger or a second heat pump later isn't another dig and another board.
Works to the builder's programme
Rough-in and fit-off booked around the build, so the linings don't wait on us and we don't chase cables through finished walls.
Fixed price, quoted upfront
The number in writing before work begins. The number you agree to is the number on the invoice.
5.0 out of 5, from 45 reviews
Every review below is a verified Builderscrack job: a real customer, a real job, a real date.
"Amazing communication. Went above and beyond."
Underfloor heating repairVerified Builderscrack review · April 2025"Great comms, fast and efficient. Will use again."
Replace ceiling lightsVerified Builderscrack review · June 2026"He asked good questions and gave good advice."
Heat pump installVerified Builderscrack review · July 2026"Great to work with, very fast. Very happy."
Small heat pump installVerified Builderscrack review · July 2026Questions people ask before they book
How much does it cost to wire a cabin or minor dwelling?
What moves the number is the distance from the house, whether the run is underground or overhead, how much spare capacity the main board has, and whether a heat pump and hot water are going in. We look at all of it on site and then quote the whole job as one fixed price in writing. The quote is free, and what it covers is set out above.
Do you wire tiny homes and tiny houses?
Yes, and it's the same job as a cabin: a sub-main out from the house board, a small RCD-protected board inside, points, lighting, smoke alarms, and a heat pump circuit if you want one. If the tiny house is on a trailer and might move, we can wire it to a plug-in connection point rather than a fixed supply, so it can be disconnected without an electrician every time. It's prescribed electrical work either way, so it gets tested and certified.
Does the electrical work need to be certified, even if the cabin didn't need a building consent?
Yes. Wiring a cabin, sleepout or minor dwelling is prescribed electrical work whether or not the building itself needed consent. It has to be done by a registered electrician, tested, and certified with a Certificate of Compliance and an Electrical Safety Certificate. Building consent and electrical certification are two separate things, and the second one applies either way.
Can you run the power from the main house?
Usually, yes. We run a sub-main from the main switchboard to a sub-board in the cabin, sized for the load you're actually putting in it, normally simpler and cheaper than arranging a separate supply from the network. If the main board has no spare capacity, we upgrade it at the same time.
Underground or overhead?
Underground is tidier and far more common. It needs a trench at the right depth with the cable in conduit and warning tape above it. Overhead is occasionally the better answer where the run crosses something you can't dig. We'll tell you which suits your section when we quote.
Do I need smoke alarms in a sleepout?
If anyone sleeps in it, yes. Compliant alarms are fitted and tested as part of every fitout where the building is used for sleeping.
Can you wire it for a heat pump as well?
Yes, and it's worth doing at the same time. Because Kocev Services is an HVAC installer as well as a registered electrician, the circuit, the unit and the installation are one job and one quote, not two trades, two visits and two invoices.
How long does it take?
Most cabins are one to two days on site, split between a rough-in before the linings go on and a fit-off once they're up. If the cabin arrives pre-lined it's usually a single visit. The timeframe comes with the quote.
Which parts of Auckland do you cover?
All of it. We're based in Northcross on the North Shore and work Auckland-wide: Central Auckland, North Shore, Rodney and Waitākere, and further for the right job.
Free quote, no obligation
Send the plan, or just the dimensions and how far the cabin sits from the house, and we'll come back with a fixed price. Most enquiries are answered the same day, usually within a couple of hours.
- Phone021 070 7379
- WhatsAppContact via WhatsApp
- Service areaAuckland-wide · based in Northcross, North Shore
- HoursOpen 7 days, 7am–6pm
- CredentialsEWRB #119850 · Licence EE 069268 · Site Safe · NZBN verified